Sunroom Extension & Landscaping Design in Ashbourne, Derbyshire
Project St. John’s | Ashbourne
A design-only residential project in Ashbourne, Derbyshire focused around creating a more social, family-oriented home and garden layout through a proposed sunroom extension, kitchen renovation, and full landscaping redesign.
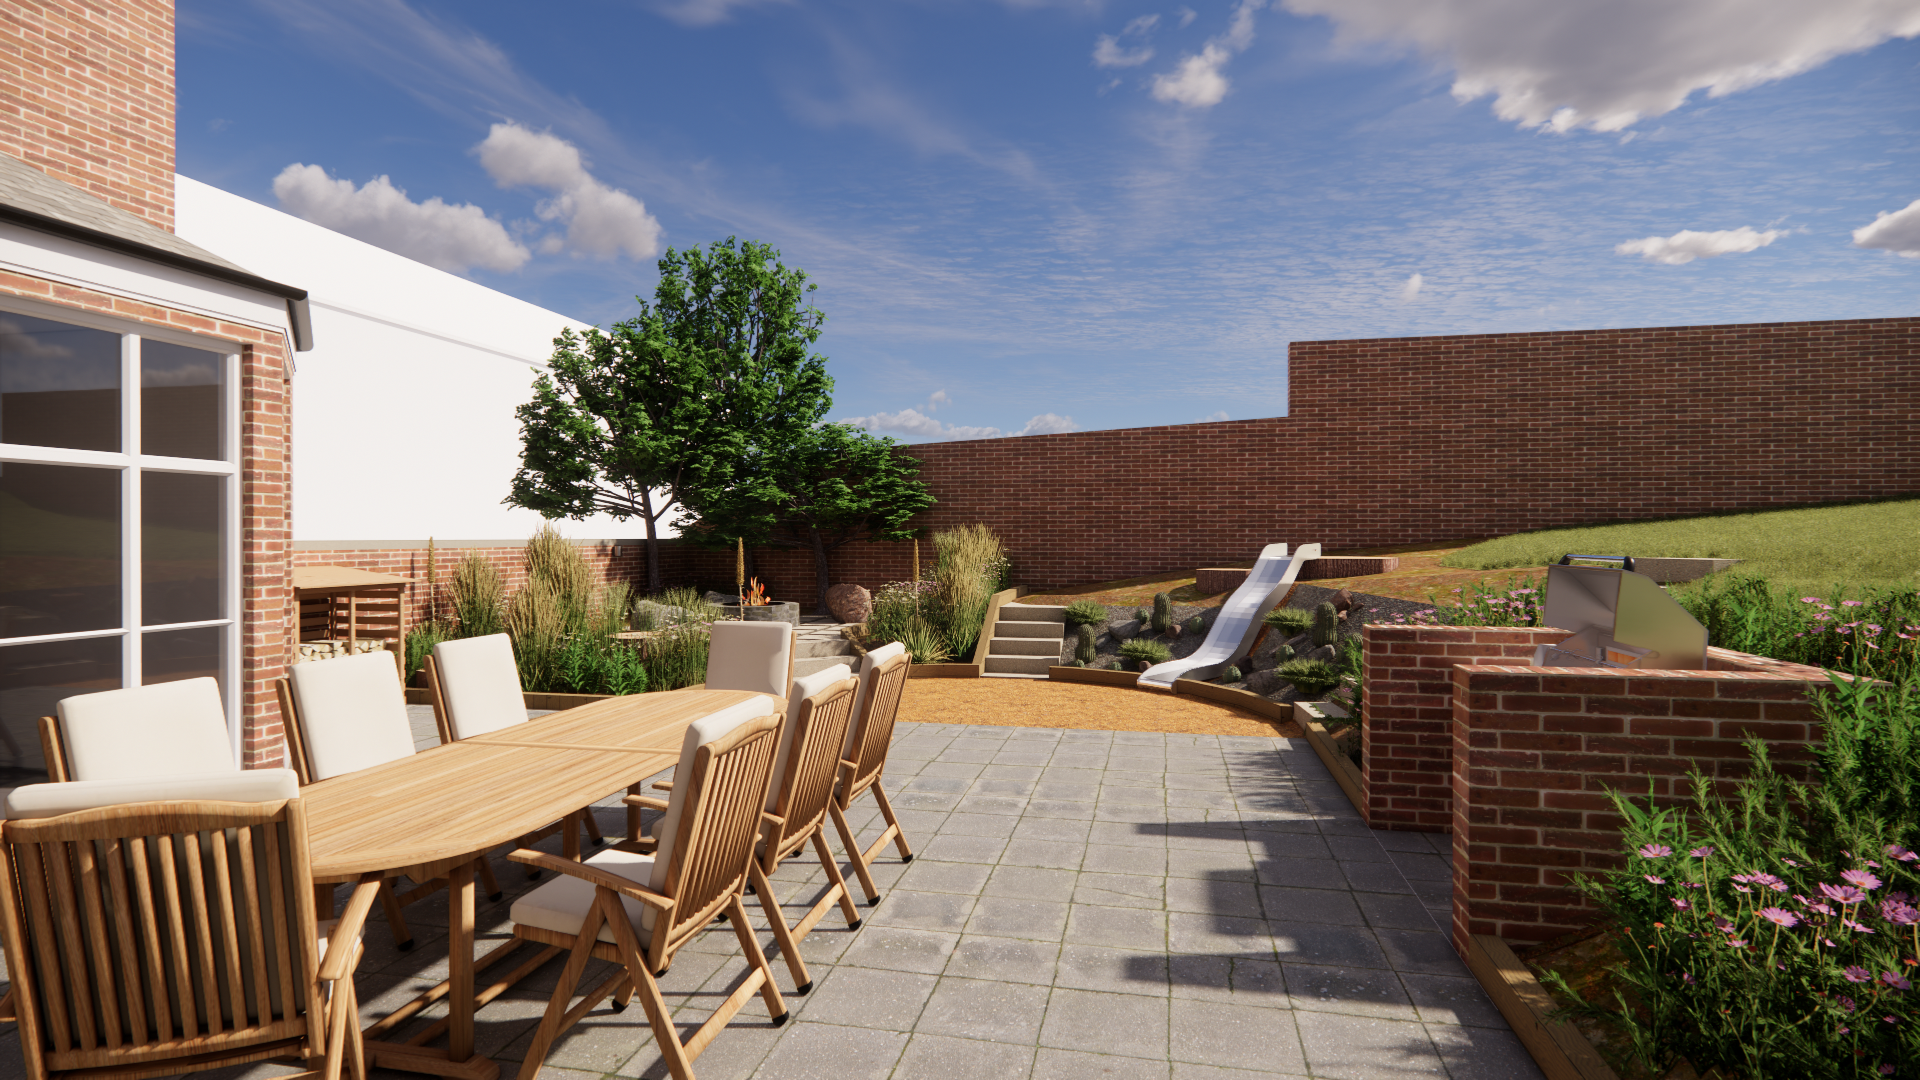
Our architectural design proposals introduced a light-filled sunroom extension with French doors opening directly onto a new patio and entertaining space, improving the connection between the home and garden while creating a more relaxed indoor-outdoor living environment.
Alongside the extension concepts, the landscaping design carefully divided the garden into dedicated zones for dining, relaxation, entertaining, and family use, creating a highly functional and playful outdoor space tailored to modern family living.
The project went through multiple collaborative design iterations to refine the overall layout, flow, and relationship between the internal and external spaces.


