Leisure Outbuilding with Gym, Cinema & Landscaping in Ashbourne, Derbyshire

Ashbourne Retreat | Derbyshire
This project in Ashbourne, located in the beautiful Derbyshire Dales near Staffordshire, showcases our comprehensive design and construction capabilities.
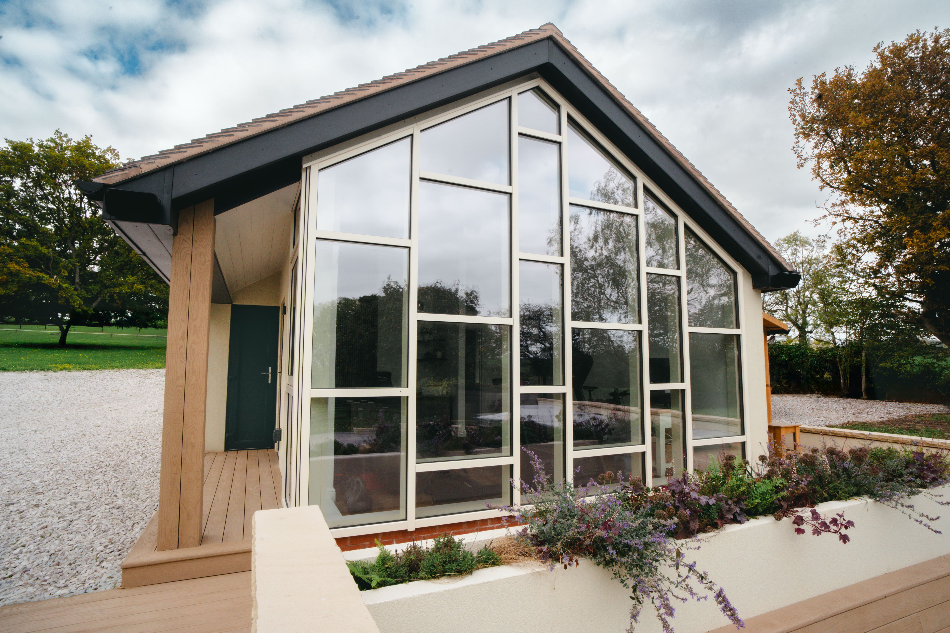
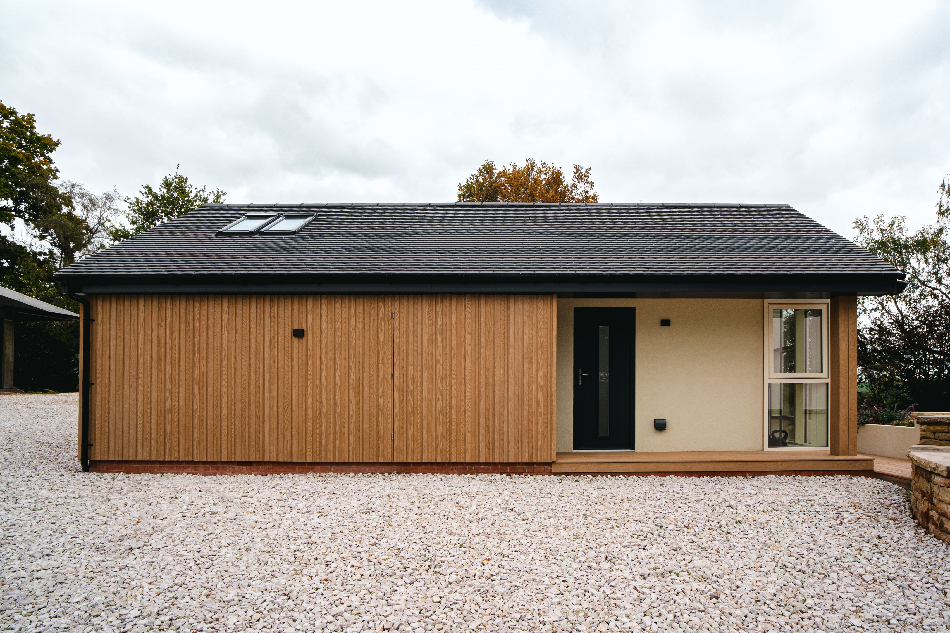
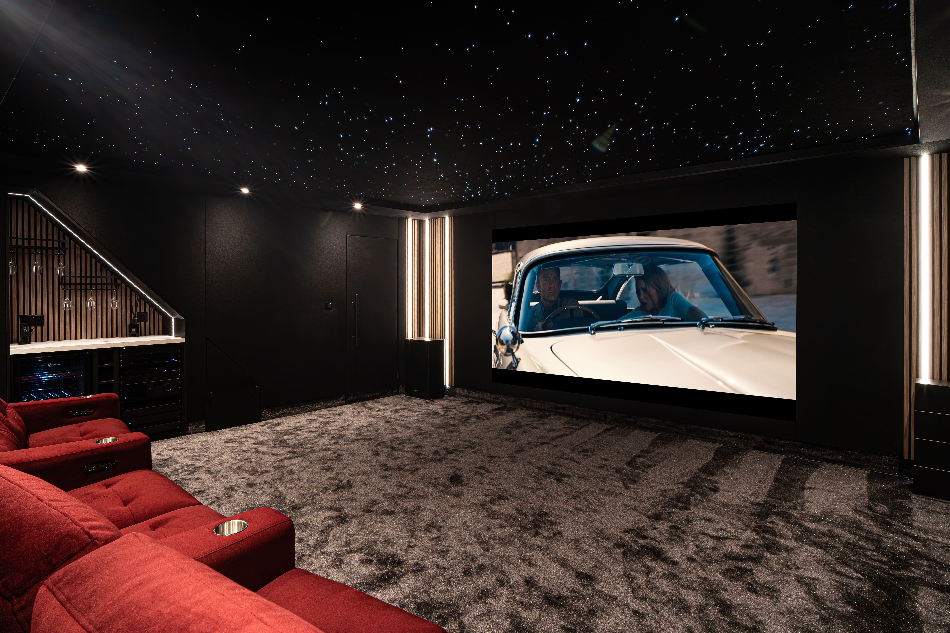
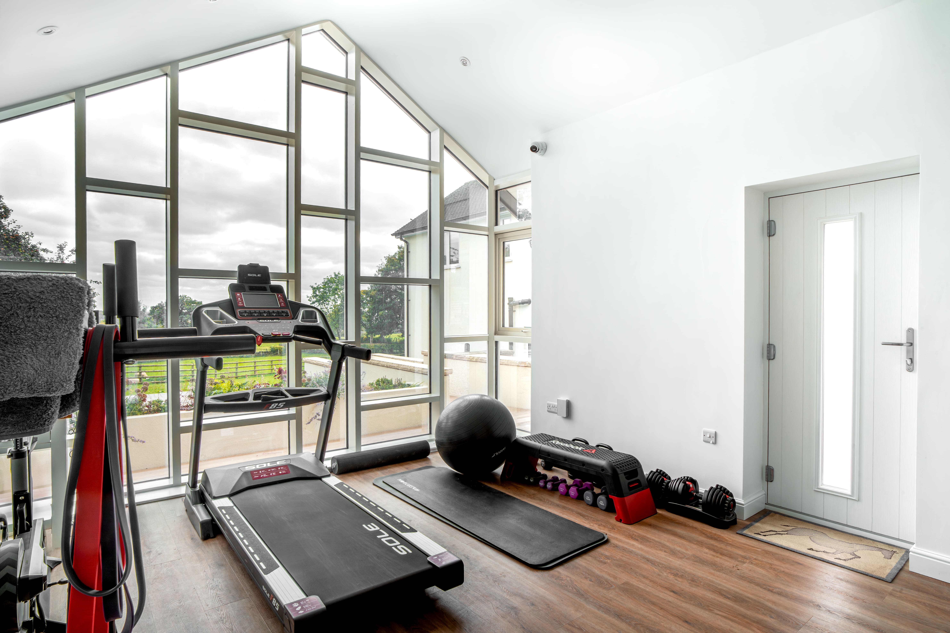
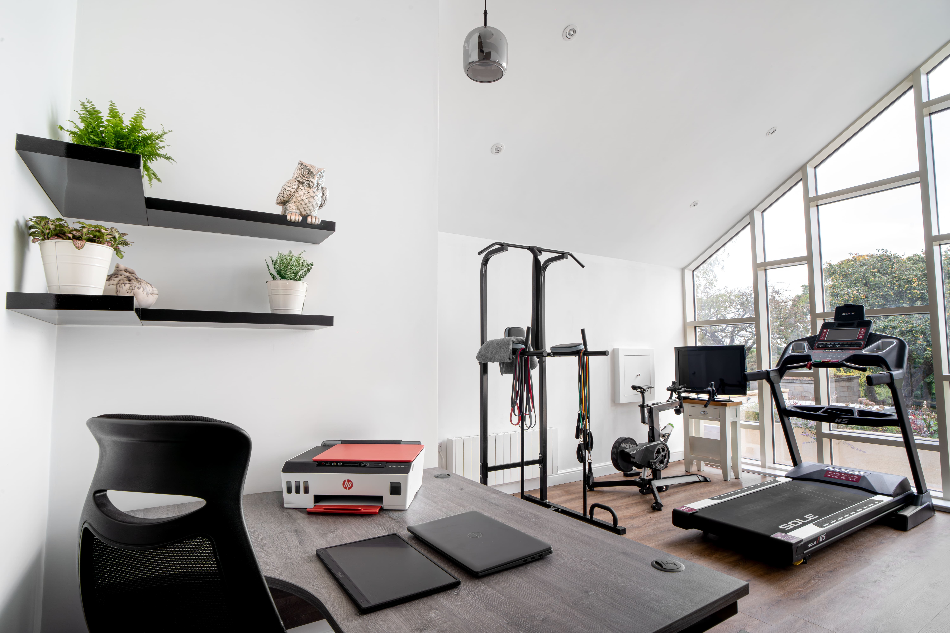
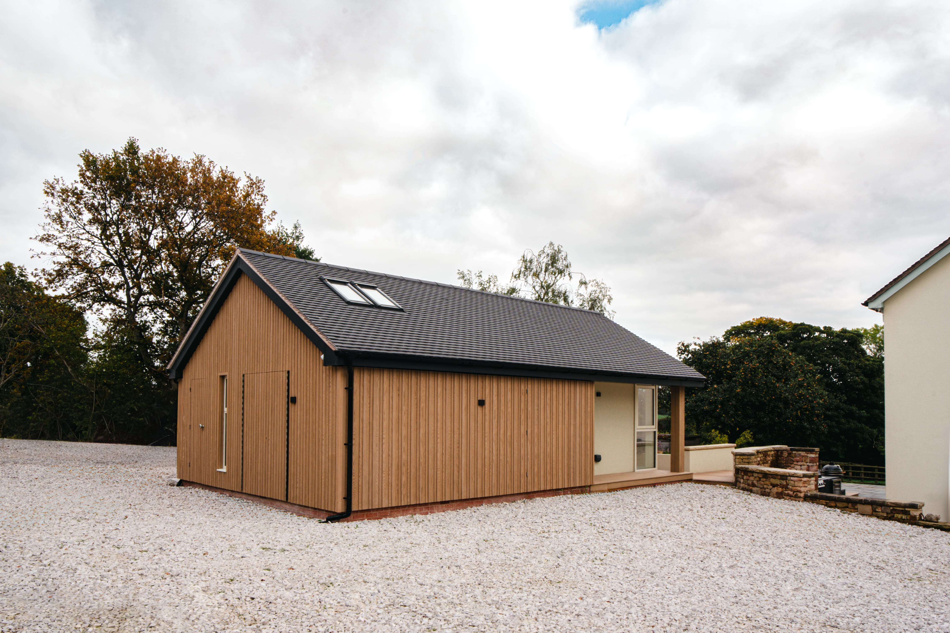

Our clients commissioned us for both architectural design and full construction services. We created a versatile family space accommodating leisure, work, and lifestyle needs. The luxury outbuilding features a fully-equipped gym, a practical office space, and an immersive basement cinema.
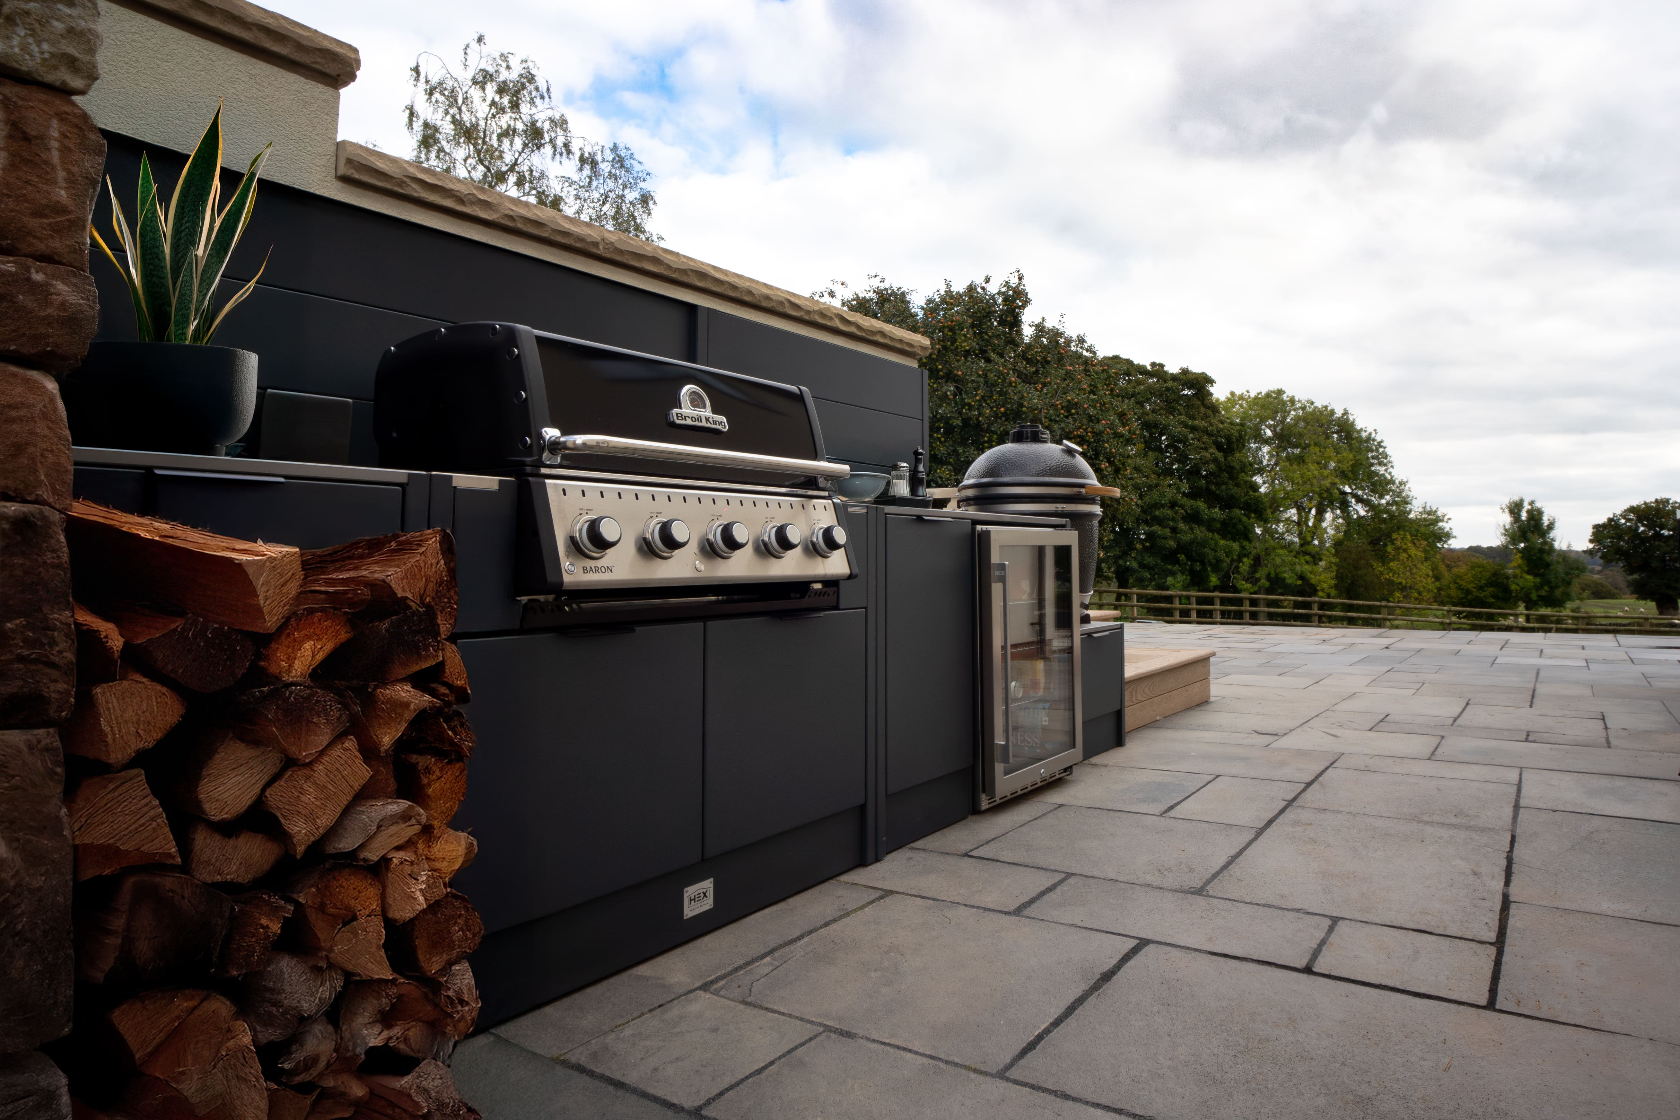
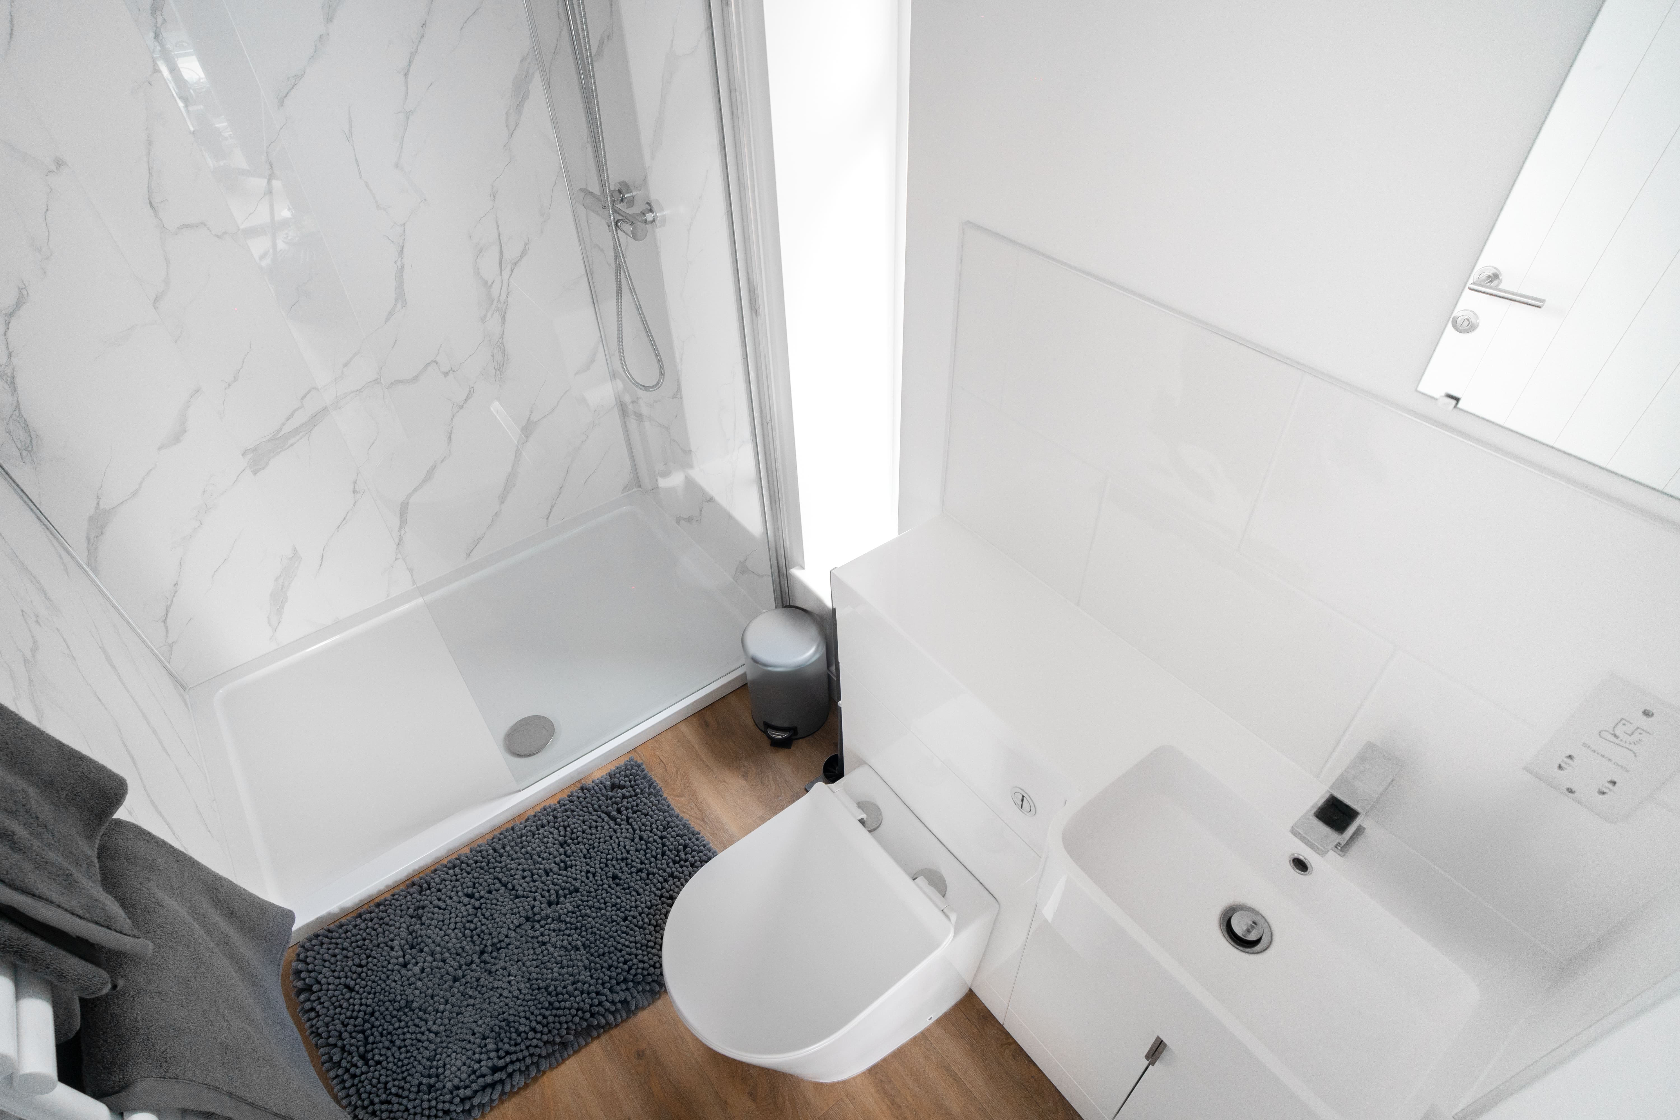
The extensive landscaping completes this premium outdoor living experience, with an elevated entertaining area featuring built-in seating and firepit, a custom outdoor kitchen, a luxury hydropool swimming pool, outdoor sauna room, and shower facilities. Our thoughtful landscape design connects these elements while maintaining the natural beauty of the surroundings.
The entire design respects the rural charm of this Derbyshire property, visually connecting the new structure with the main house, neighbouring fields, and complementing nearby rural buildings.
This Ashbourne project perfectly demonstrates our complete turnkey approach here at Powell Design & Construction.
Credits & Suppliers:
Design & Build – Powell Design & Construction
Vertical Cladding & Decking – Millboard, Golden Oak
Glazing – Central Glass, Gareth Dunn
Outdoor Pool – Hydropool UK supplied by Breeze House UK
Outdoor Kitchen – HEX Living UK
Cinema Equipment & Installation – Zebra Home Cinema + Virtus Integration
Bespoke Concrete Staircase – F.P. McCann Ltd
Air Conditioning, Heating, Cooling, and Ventilation – Geotech
Photography – Fraser Mitchell Photography